UMAM
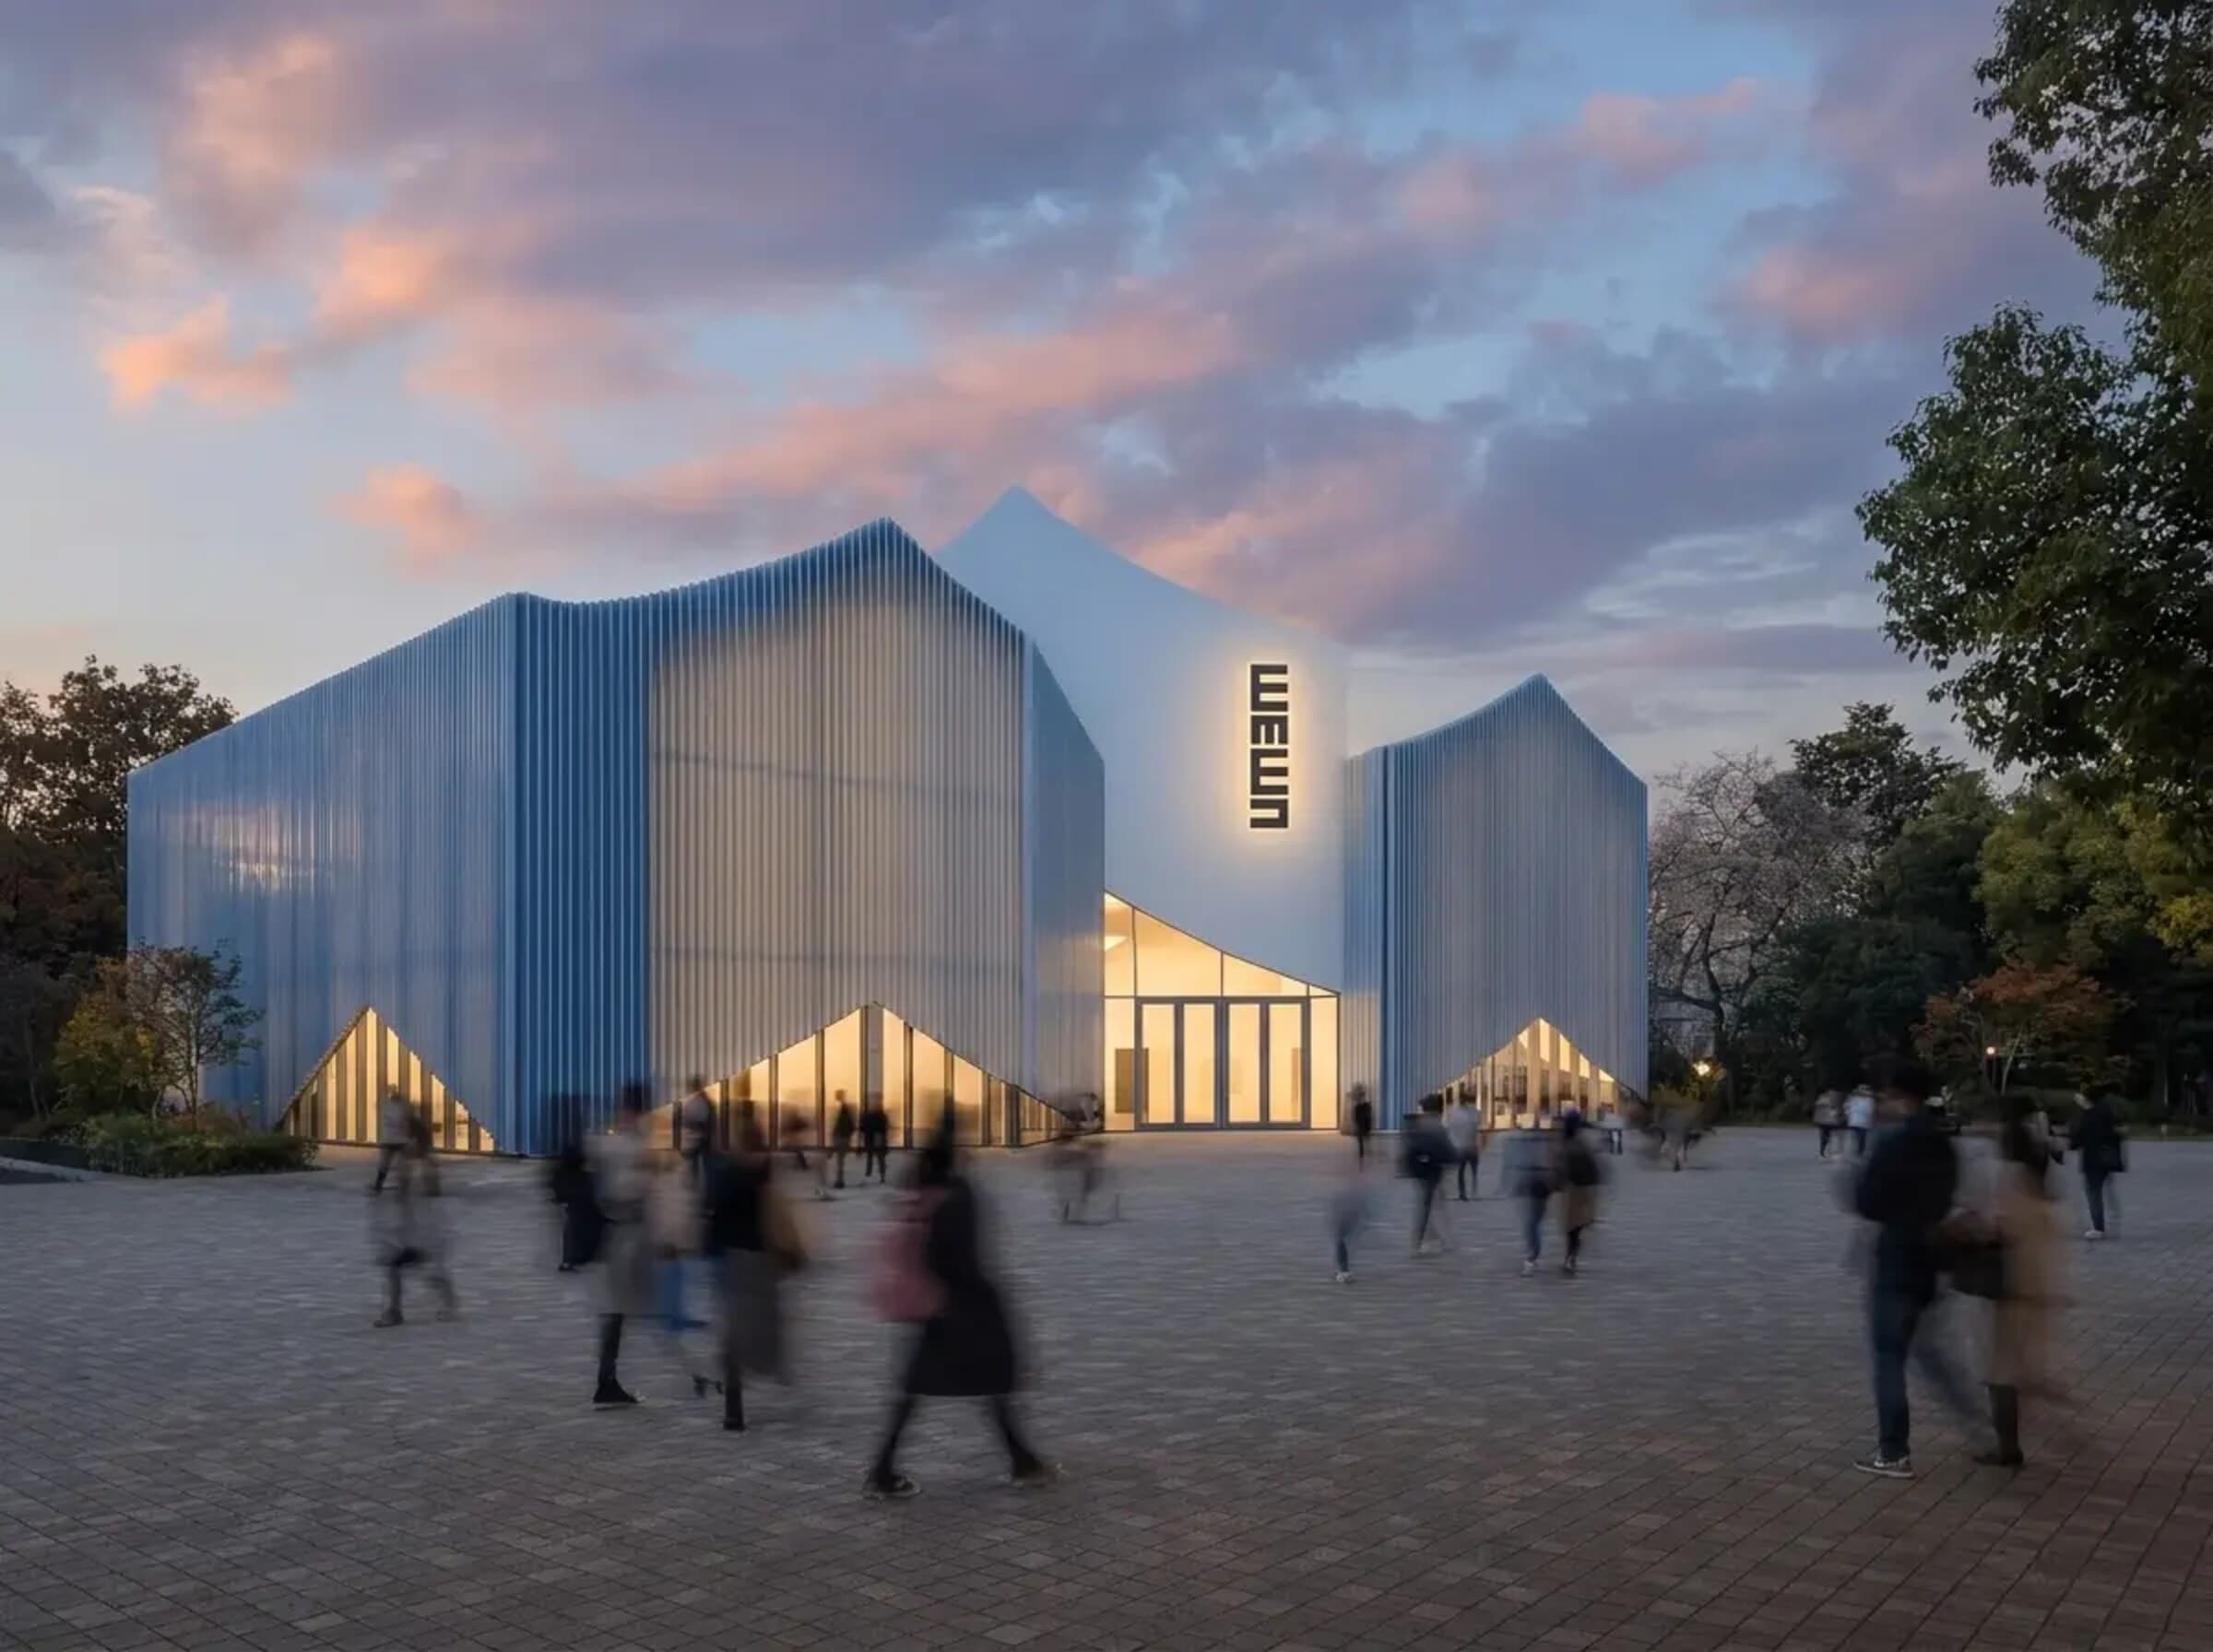
UMAM is sited within Ueno Park, Tokyo, on a plot framed by the Tokyo National Museum, the Tokyo Metropolitan Art Museum and Takenodai Square — a dense museum quarter next to Ueno Station.
The building takes the form of a folded, faceted volume wrapped in a fluted vertical-fin façade, organised around a central courtyard. Temporary and permanent exhibition spaces, a museum shop, café and art storage are arranged so visitors move around the courtyard while service and logistics stay separate at the perimeter.
Circuit, Solids and Light
The design developed from studies of circuit and sequence — how visitors move between exhibition spaces — alongside a set of massing studies exploring solids, folds and roof geometry derived from the surrounding park's vernacular forms.
Triangular glazed openings cut into the base of the folded roof bring daylight into the entrances and public spaces, while the upper volumes stay closed to protect the galleries.