09Academic Work
Lebensräume
LocationGermany
TypeResidential
Description
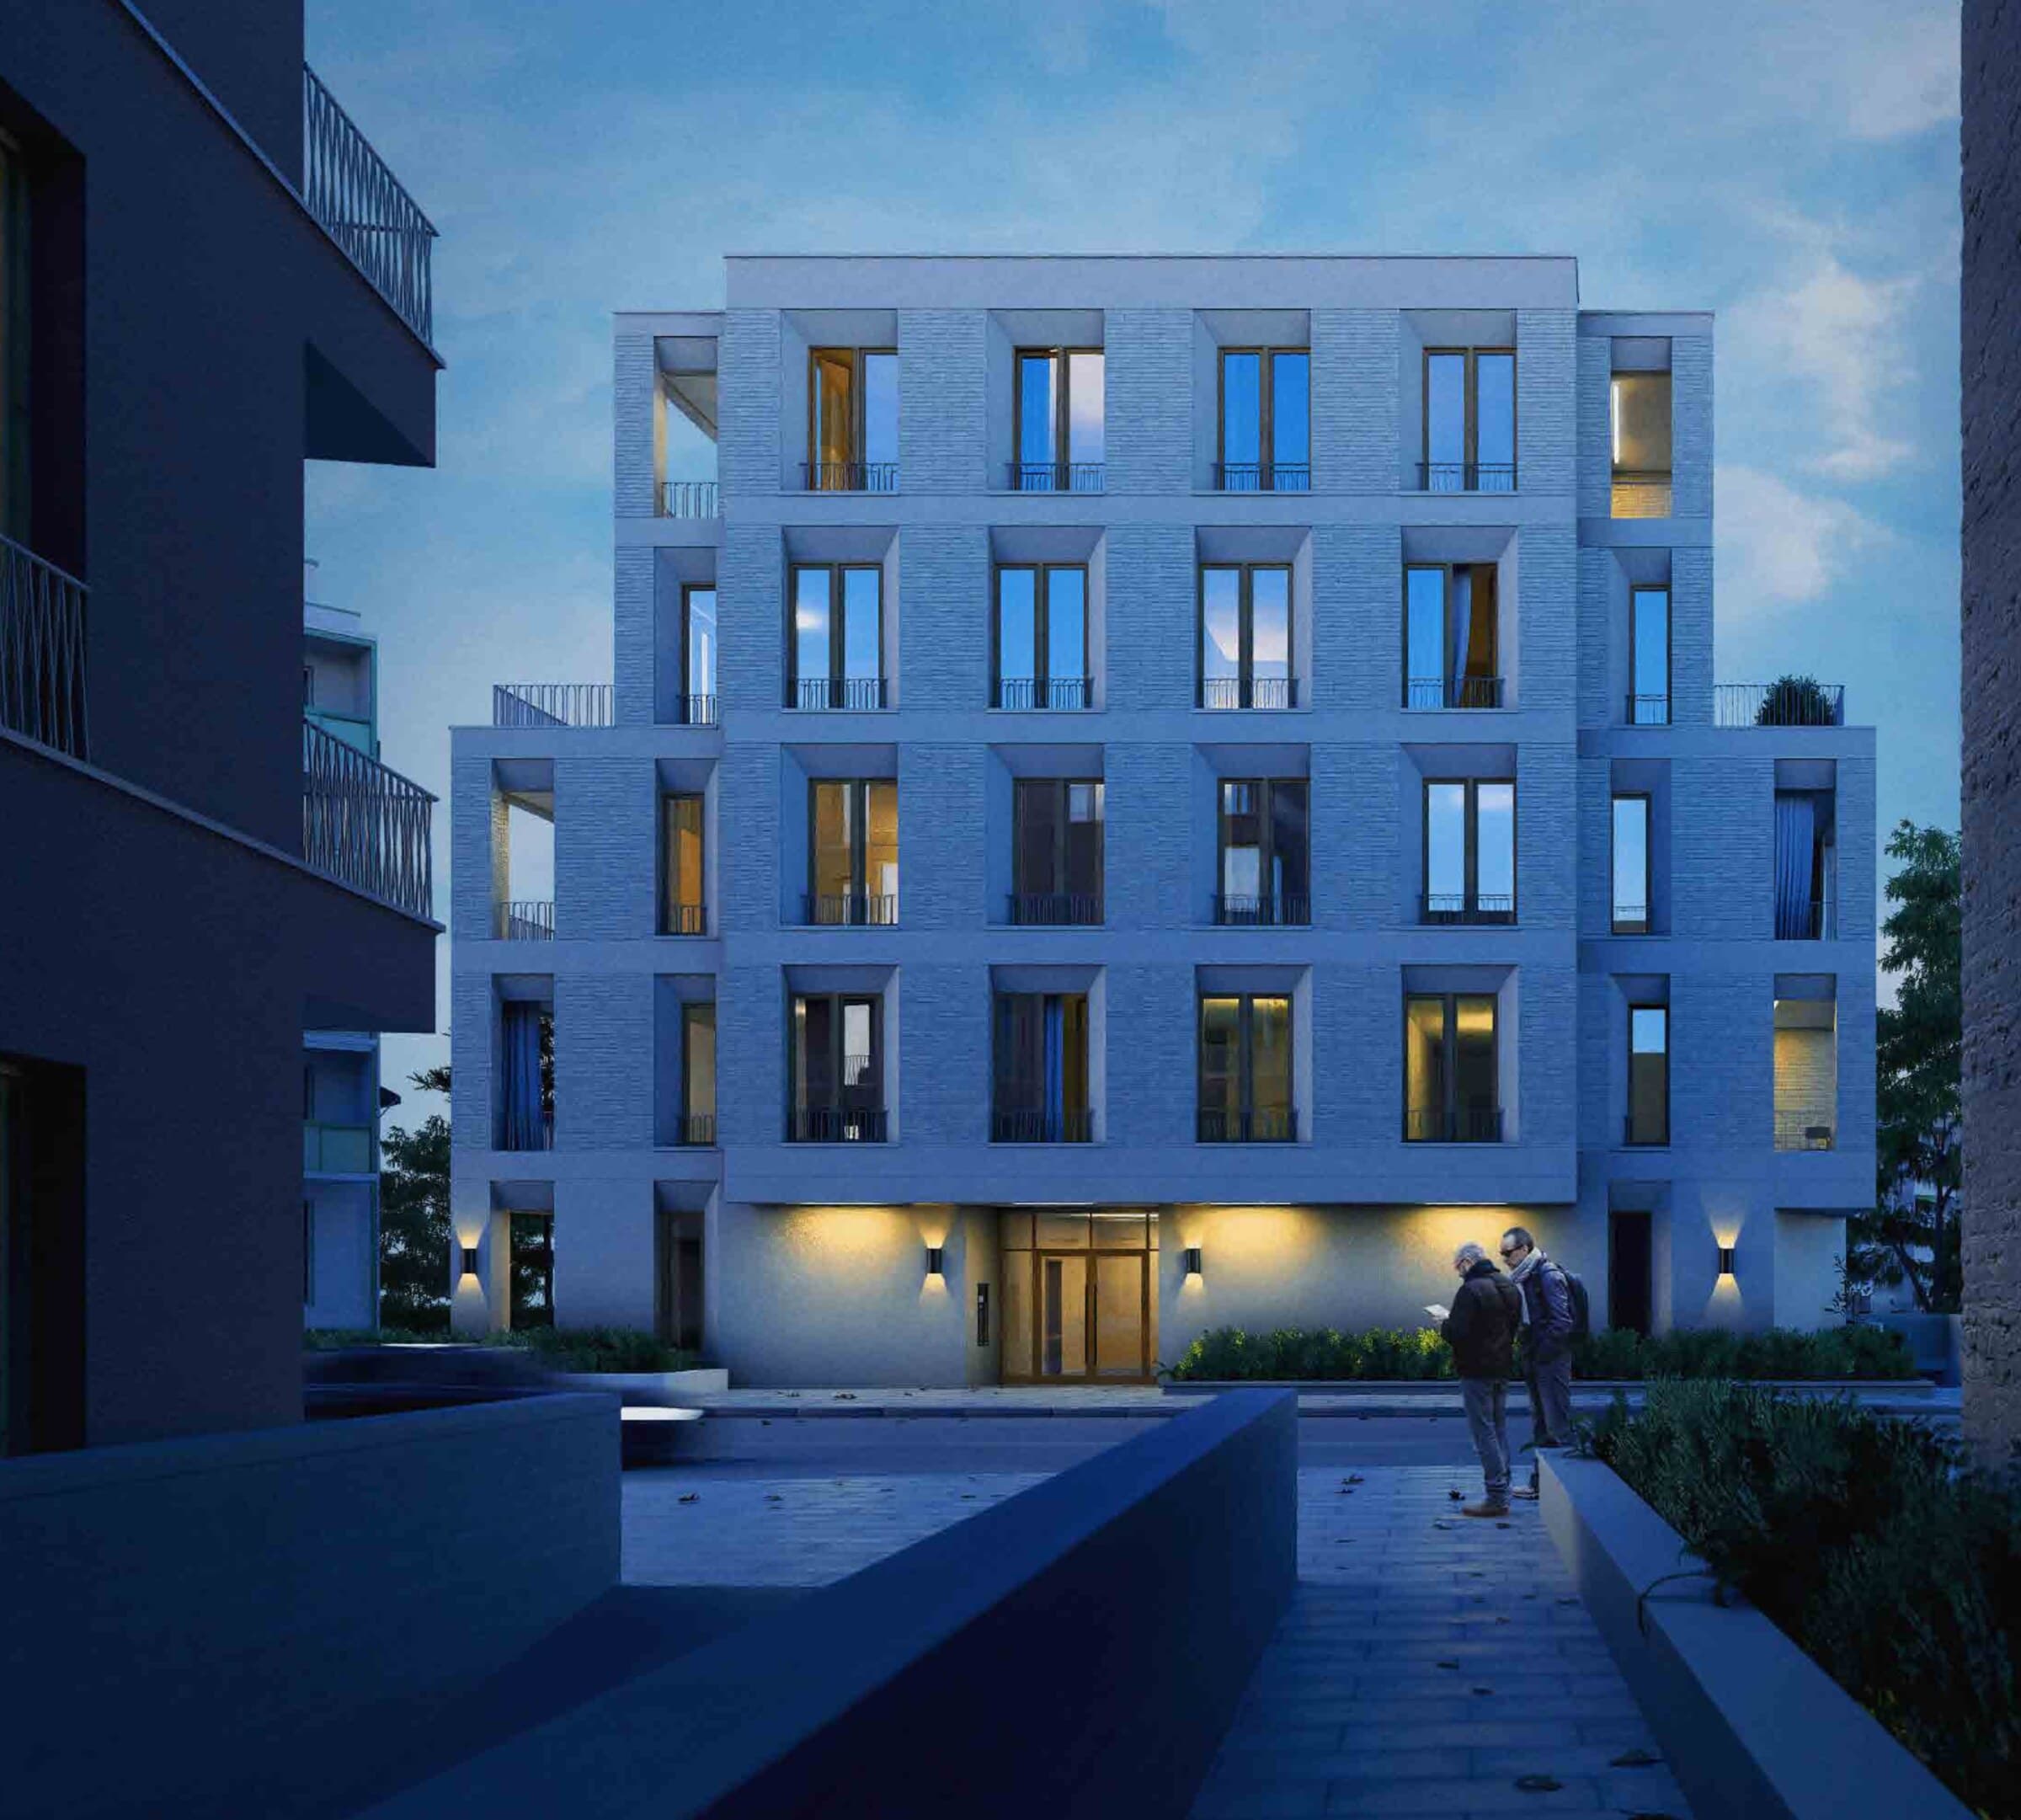
Lebensräume develops a small residential building around a central core, mixing two-room apartments with compact micro-apartments and shared roof terraces.
The building is organised in three layers — ground floor, a repeated typical floor, and a roof level — with balconies and a spiral stair breaking down the scale of the brick façade.
HousingTypologyFacade Study
Design Strategy
Testing the Facade
A series of massing and material studies compared render, timber cladding and brick as options for the primary façade, alongside variations in balcony depth and window proportion, before settling on a recessed brick loggia.
The unit plans were developed with full area schedules per apartment, balancing compact circulation with generous living-kitchen spaces and private outdoor space on every unit.