Hotel Precenicco
Design variations, floor plans and visualisation for Promobe
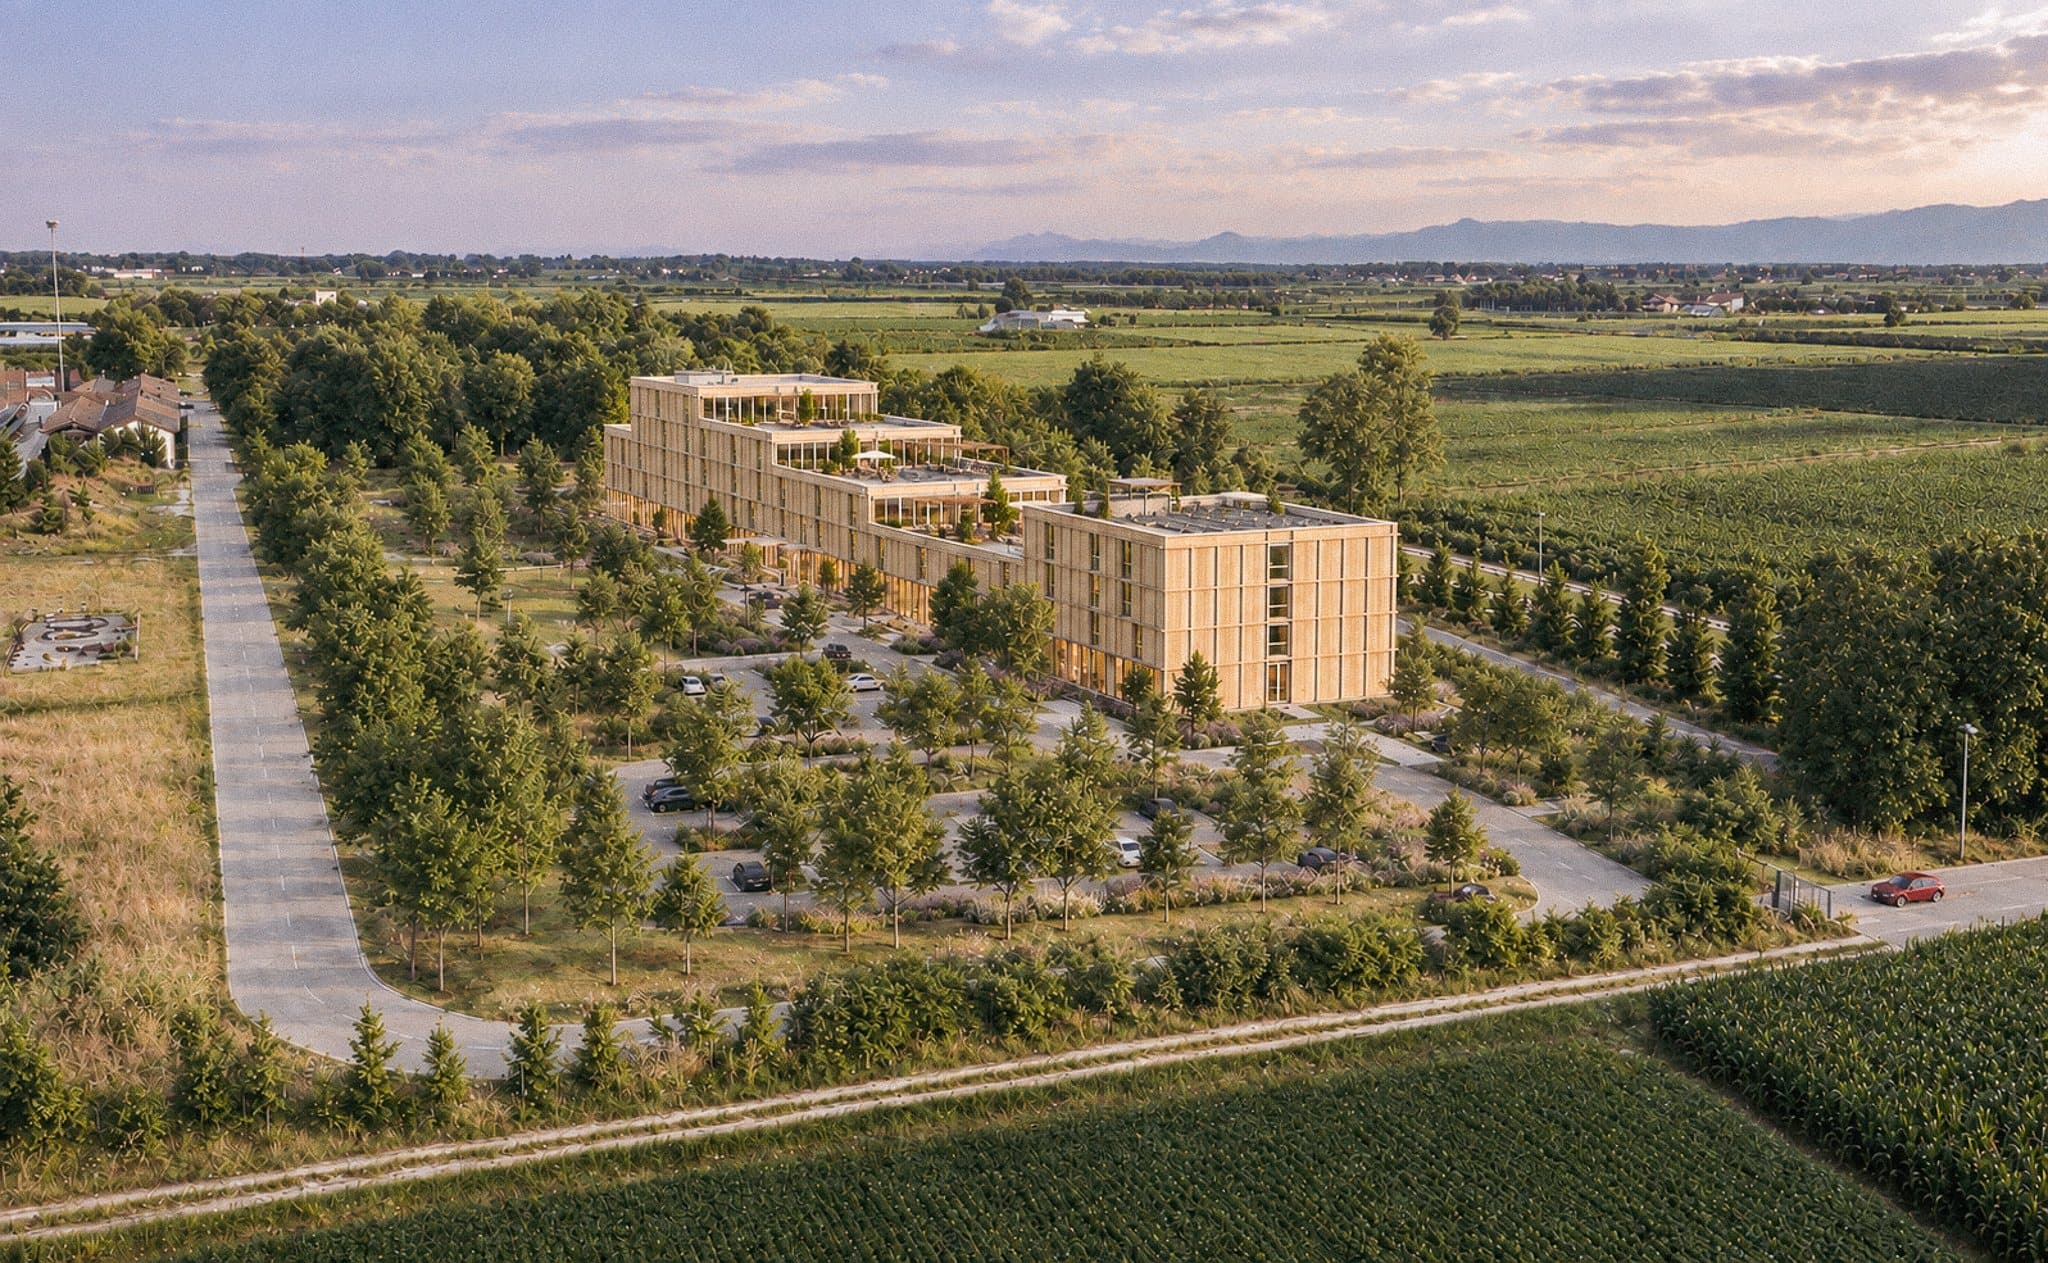
Promobe asked for three design variations for a new hotel at Precenicco, in the province of Udine. For each one I developed the massing, the floor plans and a pair of facade options, then rendered them in the flat Friulian landscape so the three schemes could be compared side by side, in the same light.
Variant A, Stepped Terraces, steps the building down along its length so the upper floors become roof terraces. Variant B, Split and Bridge, breaks the volume into three blocks joined by bridges. Variant C, Foyer & Courtyard, arranges three wings around two courtyards, each paired with a foyer.
Three Variants, Two Facades
Every variant was drawn with two cladding options — warm timber and metal — so the client could judge the massing and the material separately instead of together.
The plans share one logic: a long, regular structural grid with three stair and lift cores. What changes between the variants is how the building is cut, stepped or bridged around those cores.