Ø17
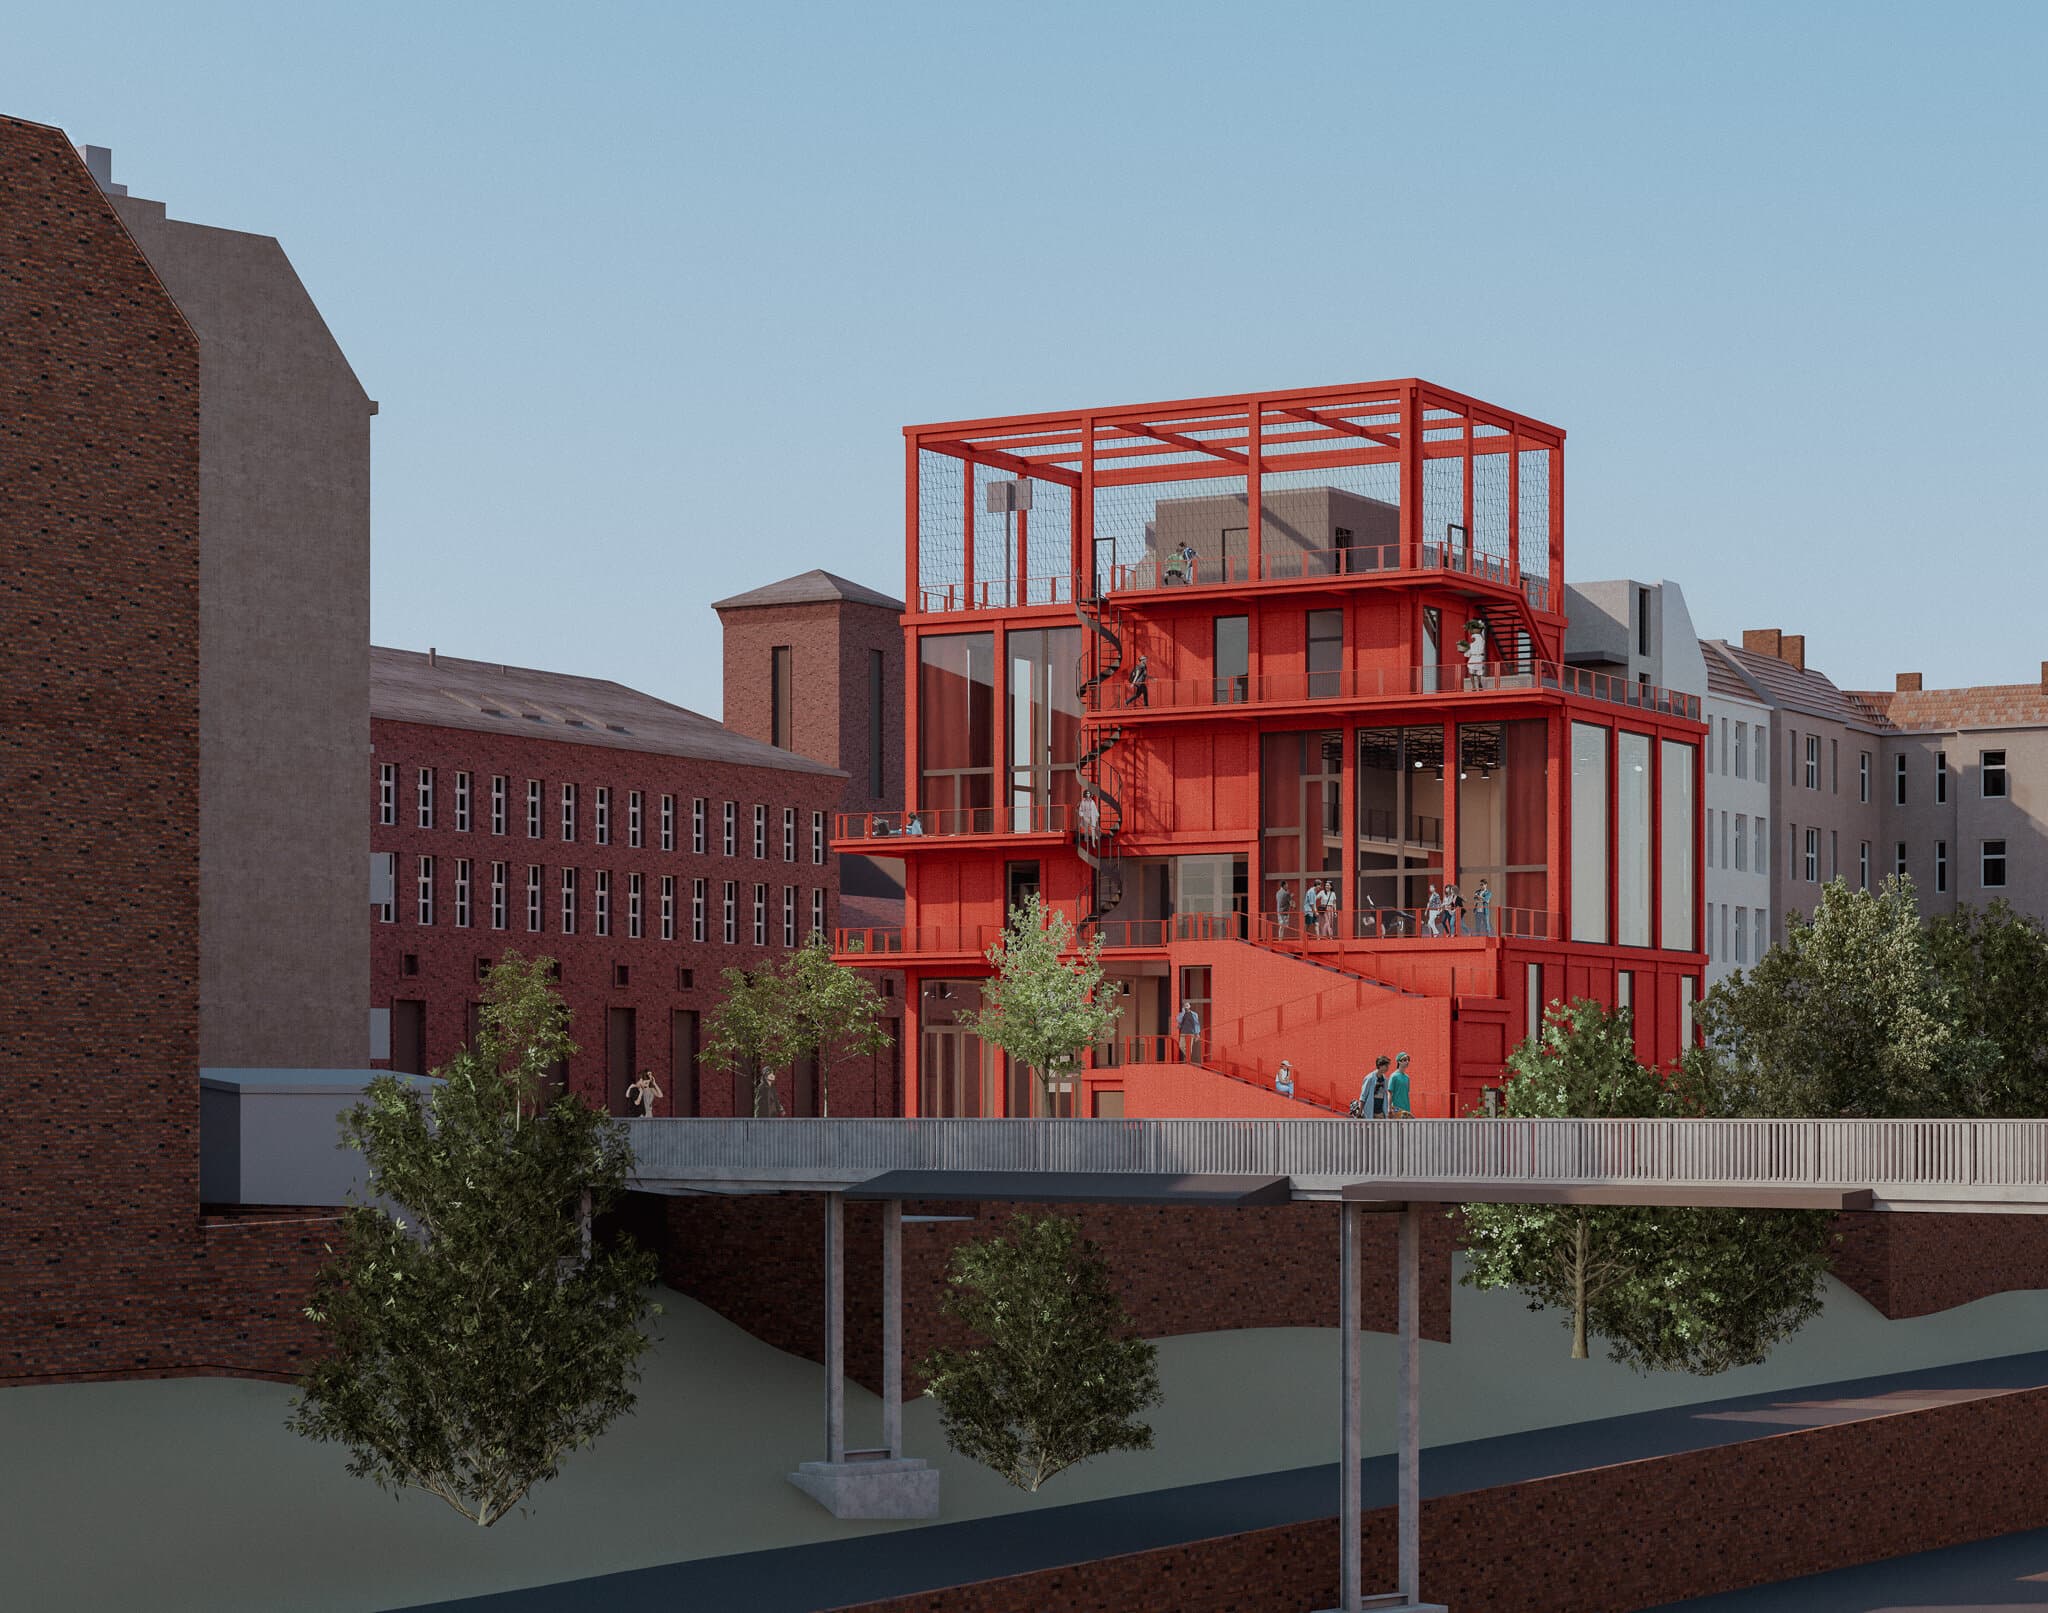
On a small plot in the Prenzlauer Berg neighbourhood of Berlin, Ø17 Centre develops a community centre that offers spatial flexibility and is oriented around the needs of its diverse user groups.
The hybrid timber-concrete structure stands out within the block like a lighthouse, and can be used interactively. An exhibition hall, performance hall, workshops, library, cinema room and communal kitchen are arranged so that multiple events can happen simultaneously.
Circulation as Public Space
A defining feature of the project is its external staircase and terrace system. The primary vertical loads are carried by a concrete core and perimeter columns, while the floor plates extend outward as cantilevered terraces.
These projecting slabs are structurally supported through steel connectors and integrated beams, allowing the façade to remain open and transparent. The external circulation — spiral staircase and balconies — is attached as a secondary steel structure, keeping the main grid clear while visually expressing movement across the exterior.