An der Urania
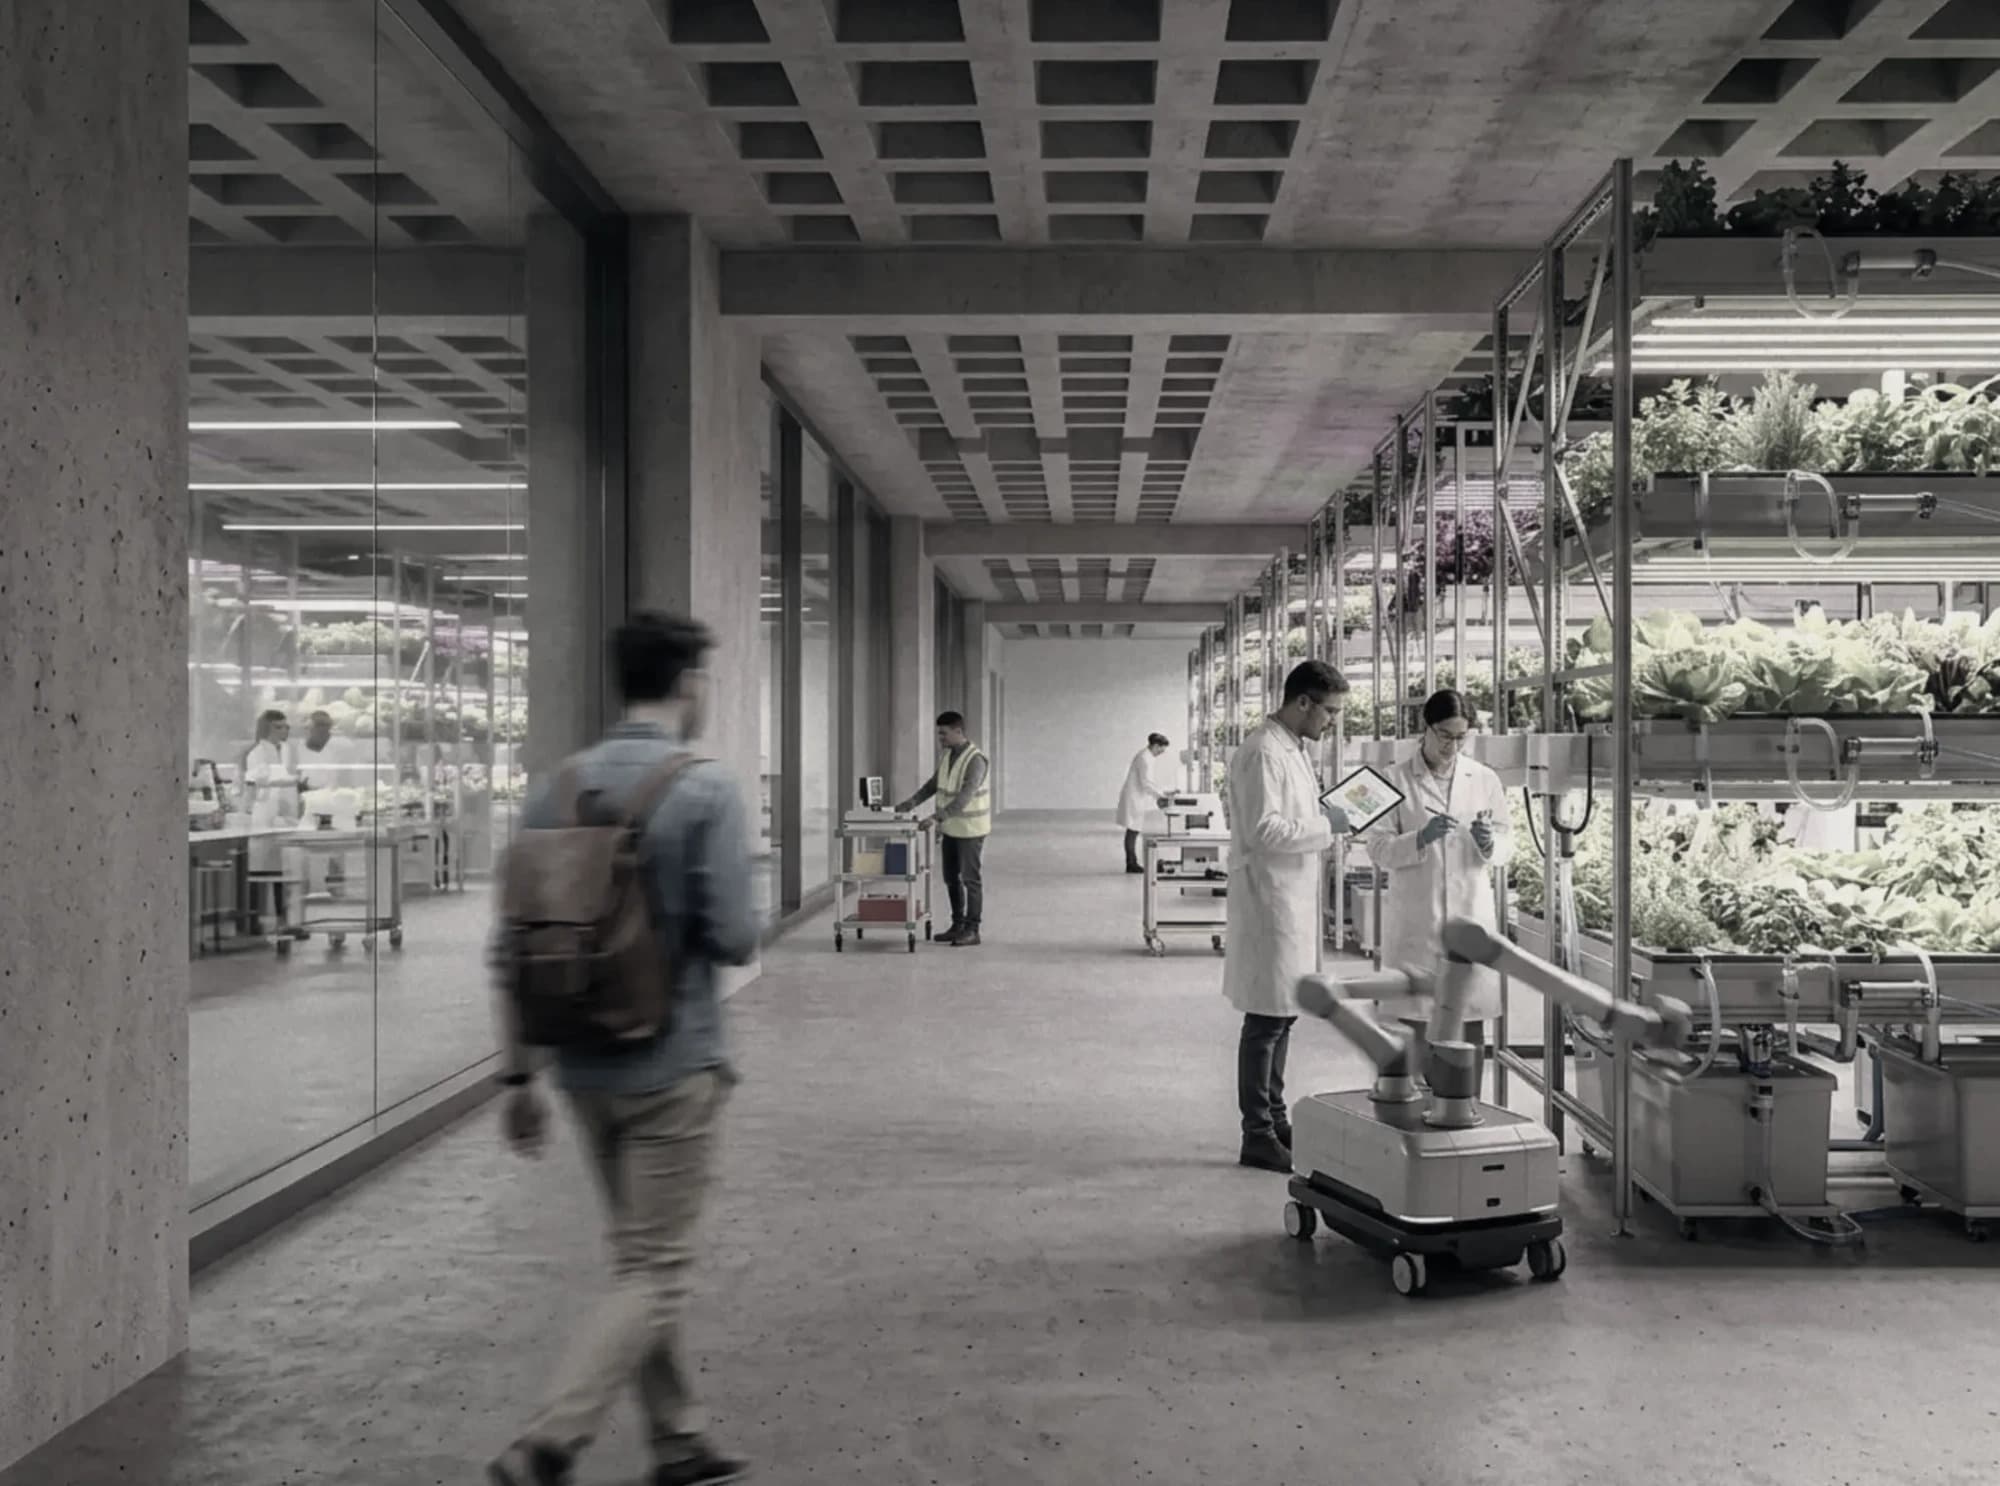
An der Urania reimagines the site of a demolished Werner Düttmann highrise at Urania 4–10 in Berlin — property of the State of Berlin, taken down in the summer of 2024 — as a speculative prototype for a city under pressure from housing shortage and climate change.
The proposal keeps the building's original structural grid and load-bearing walls, and reintroduces the tower as a mixed-use vertical farm: glazed vertical-farming volumes bring food production directly into the building, alongside modular residential pods that plug into the existing frame.
A Framework for Reuse, Not a Clean Slate
At ground level, the project keeps a public, communal programme — library, community centres, café, restaurant and outdoor space — organised around a central circulation core, while upper floors alternate between vertical-farming volumes and modular housing units that attach to the retained structural grid.
The vertical farms use hydroponic and aeroponic growing systems with sensor-based monitoring to manage crops with minimal water and land, treating the existing concrete structure as infrastructure for a food-producing building rather than starting from a cleared site.
The project is a personal, speculative study rather than a commissioned work — an argument for treating demolition as a last resort, and for what an existing structure can become when reconstruction is understood broadly.