IPAI
BIM Coordinator Assistant — Kadawittfeldarchitektur × MVRDV
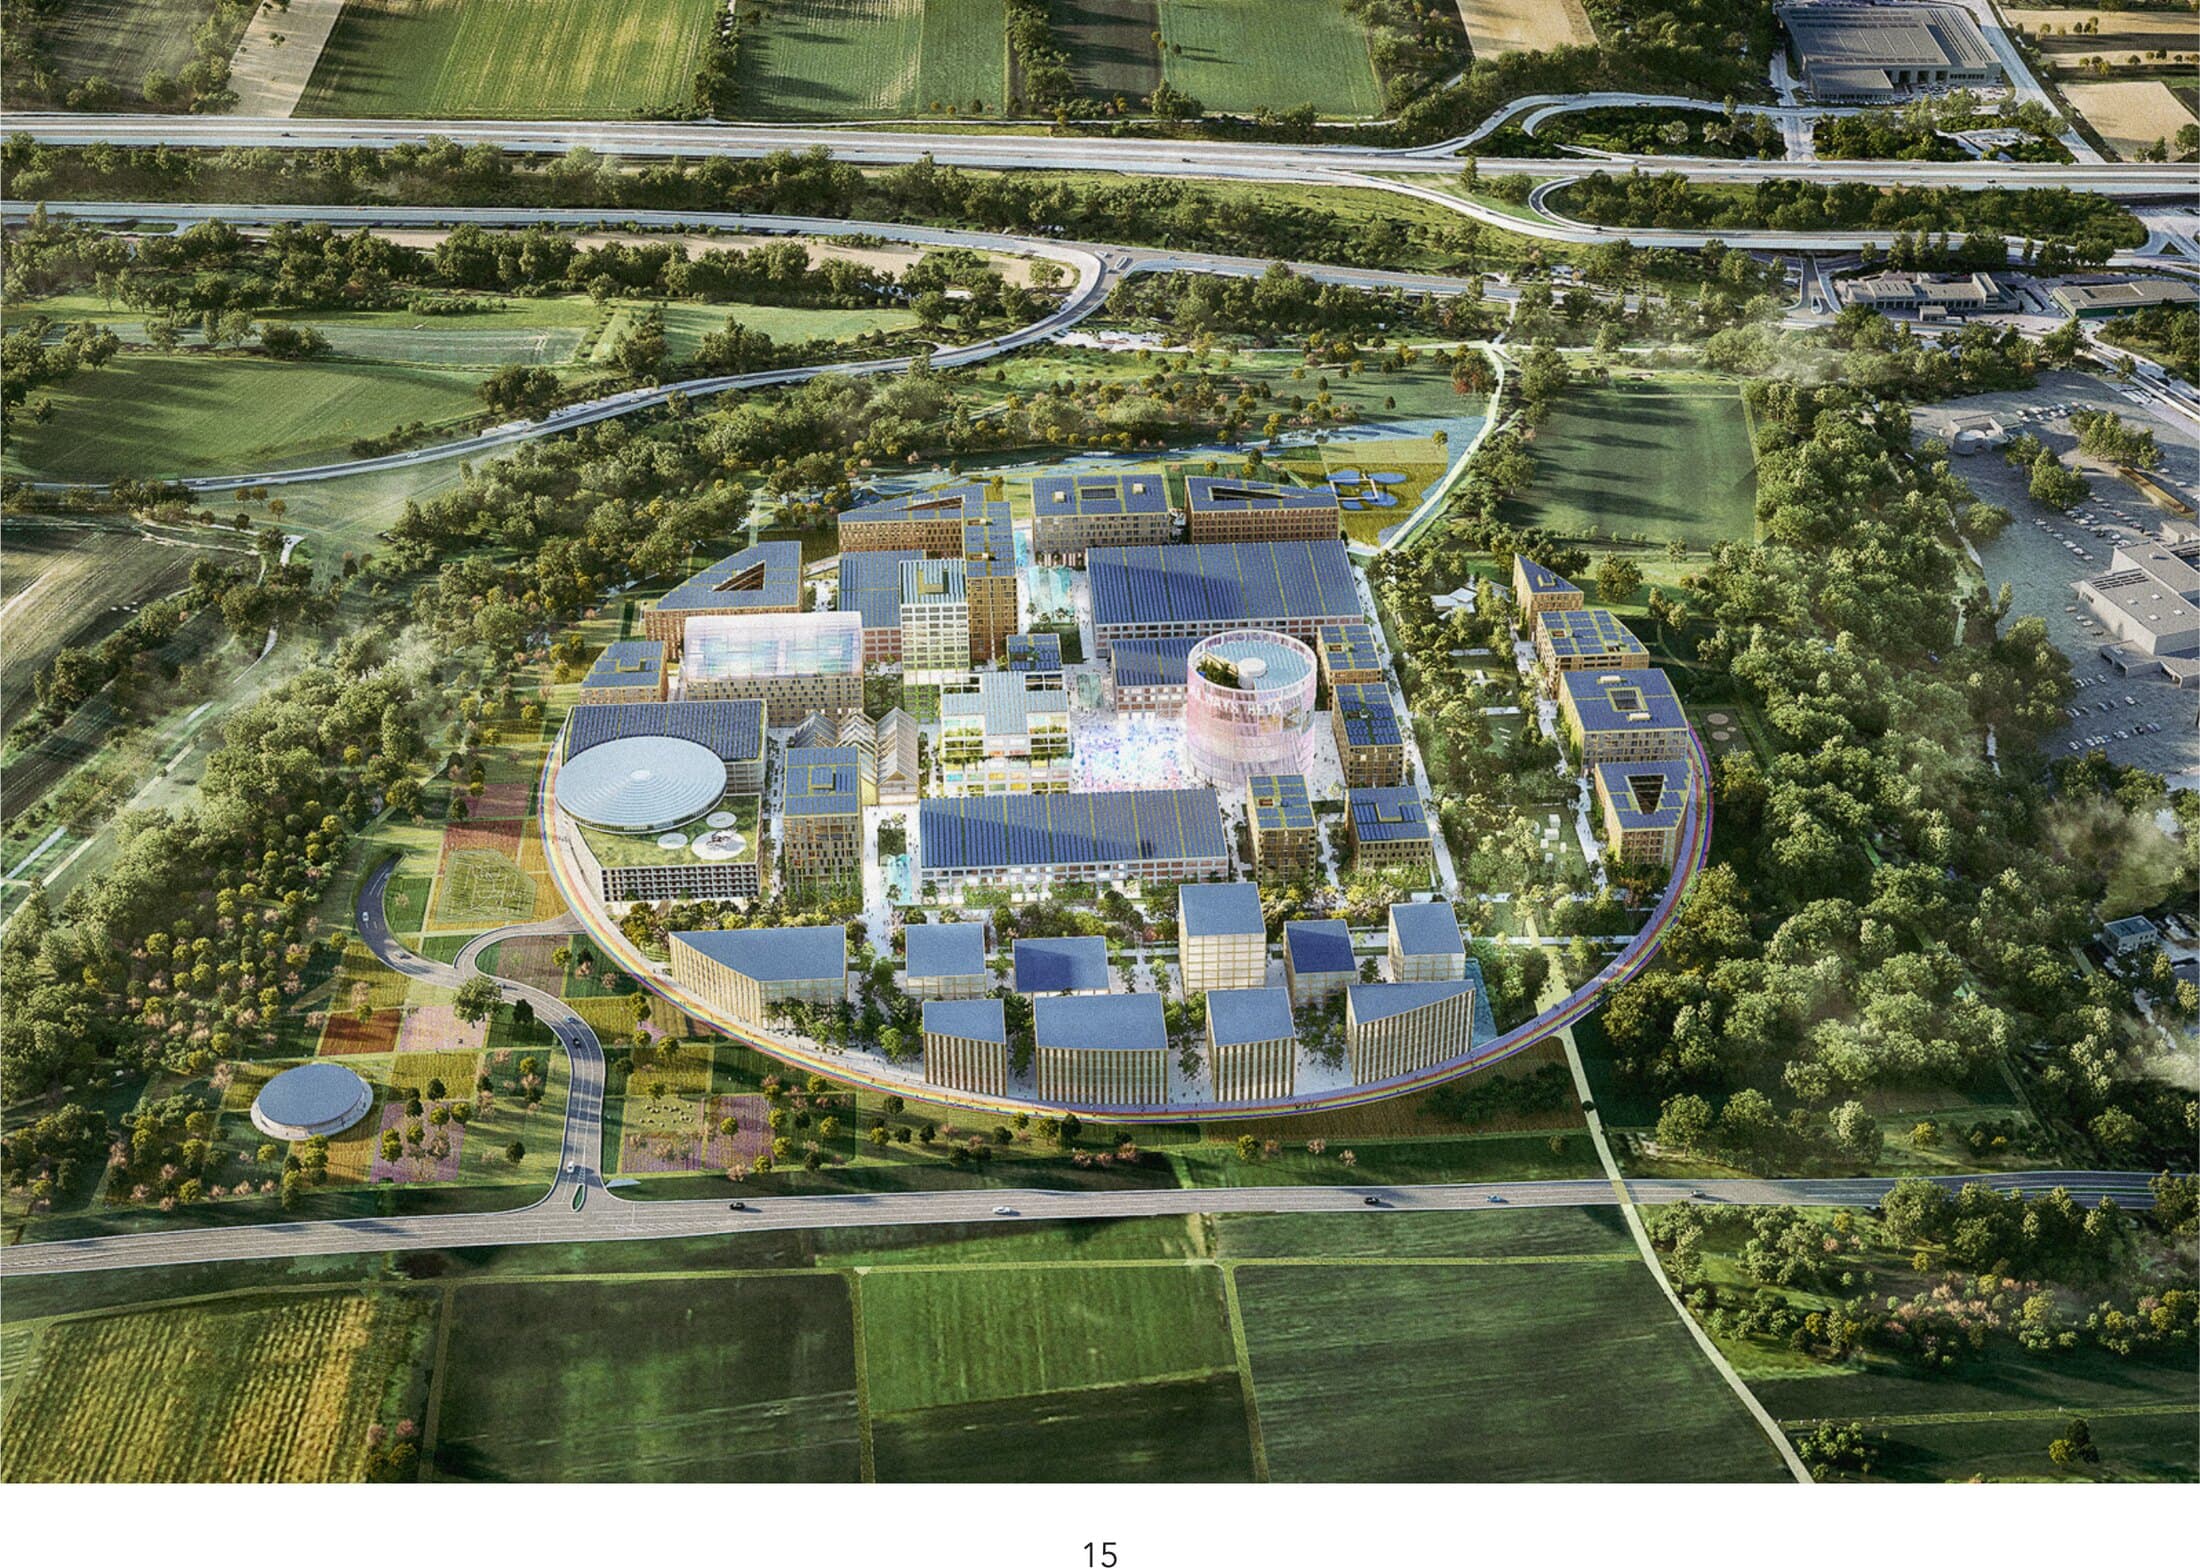
As part of my work at Kadawittfeldarchitektur, I contributed to the planning of the IPAI Campus in Heilbronn, developed in a joint venture with MVRDV. The project is one of the largest artificial intelligence campuses in Europe, operating at an urban and institutional scale.
My role involved continuous BIM exchange within a multi-office environment — Revit-based model coordination, architectural detailing, and interdisciplinary collaboration to keep design intent and technical development consistent across disciplines.
An Open Campus, Not a Closed Facility
Beyond workspaces, IPAI integrates housing, social infrastructure and public space into a mixed-use, circular campus — encouraging exchange between scientists, companies and the wider community.
Due to confidentiality agreements, only material already published by the project team is shown here.