Mehring Garage
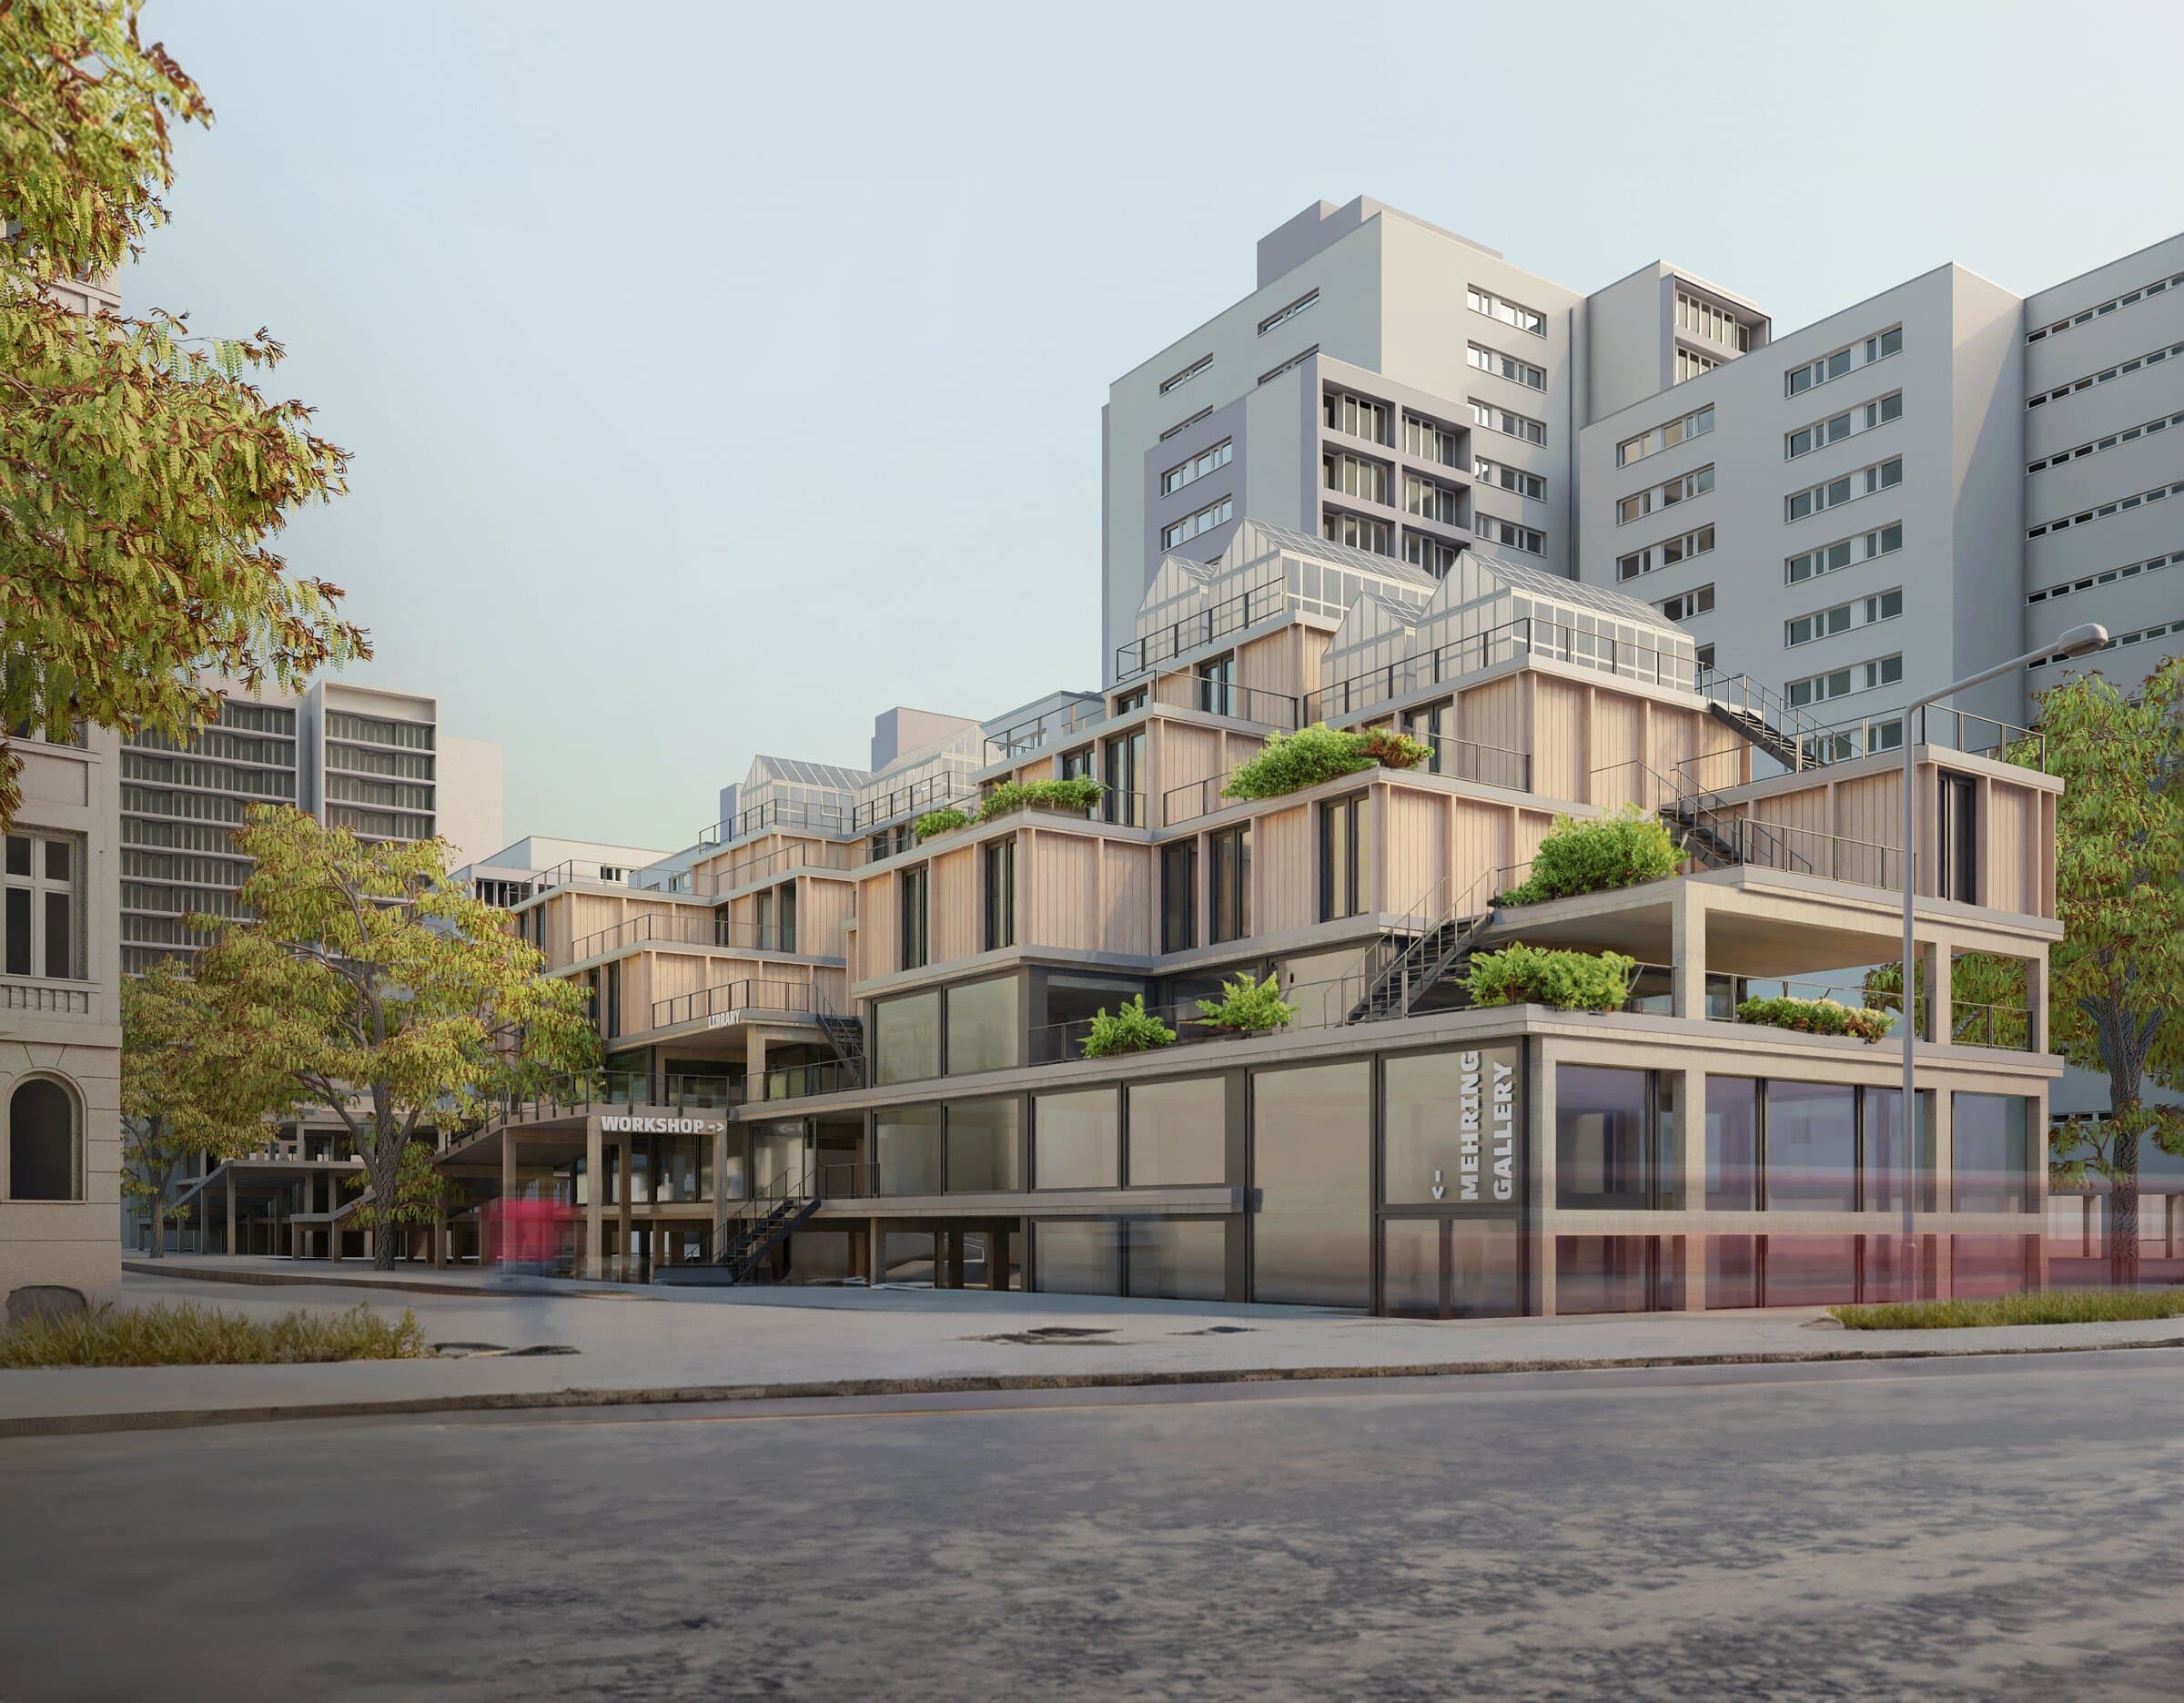
Located in a central but challenged area of Berlin, the former parking garage is renovated with a particular focus on the interdependence of the building and the public space around it.
The intervention opens the formerly closed, introverted structure: stepped terraces reconfigure the rigid parking slabs into a vertical landscape, extending the public realm upward and creating a gradual transition from street level to semi-public and private space above.
A Porous Gradient of Privacy
By layering public functions — workshop spaces, gallery areas, community programmes — at the base, and placing smaller-scale housing above, the project establishes a clear yet porous gradient of privacy.
The existing post-and-beam concrete structure is kept as the primary load-bearing system. In selected areas, parts of the concrete slabs are removed to bring daylight into the deep floor plates, and a new timber structure — load-bearing beams and slabs with integrated insulation and floor heating — is introduced on top for the residential units.
The building no longer acts as a barrier, but as an open framework connecting street life, neighbourhood activity and domestic space.