01Service
Architecture
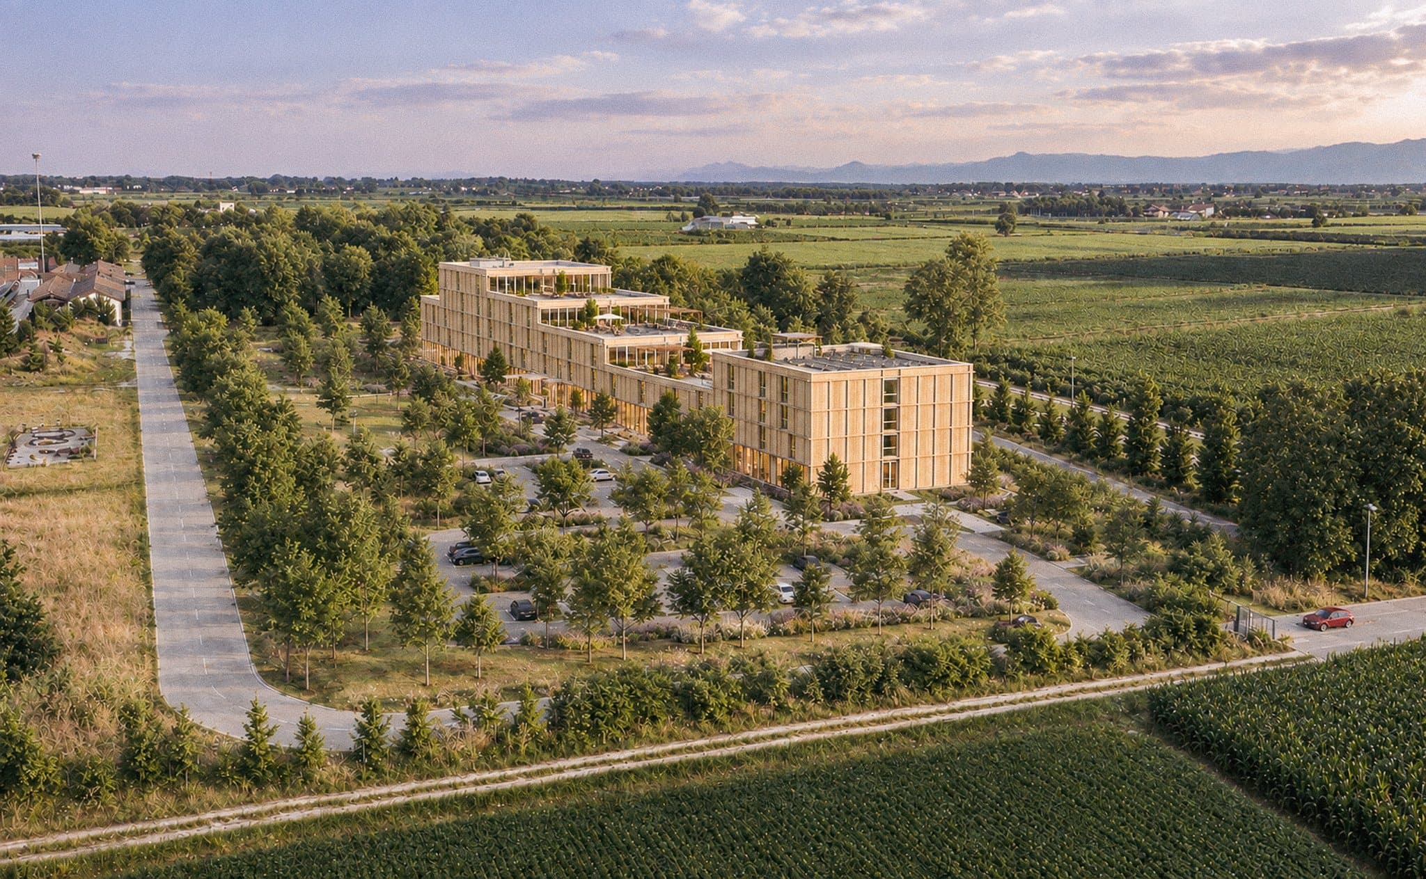
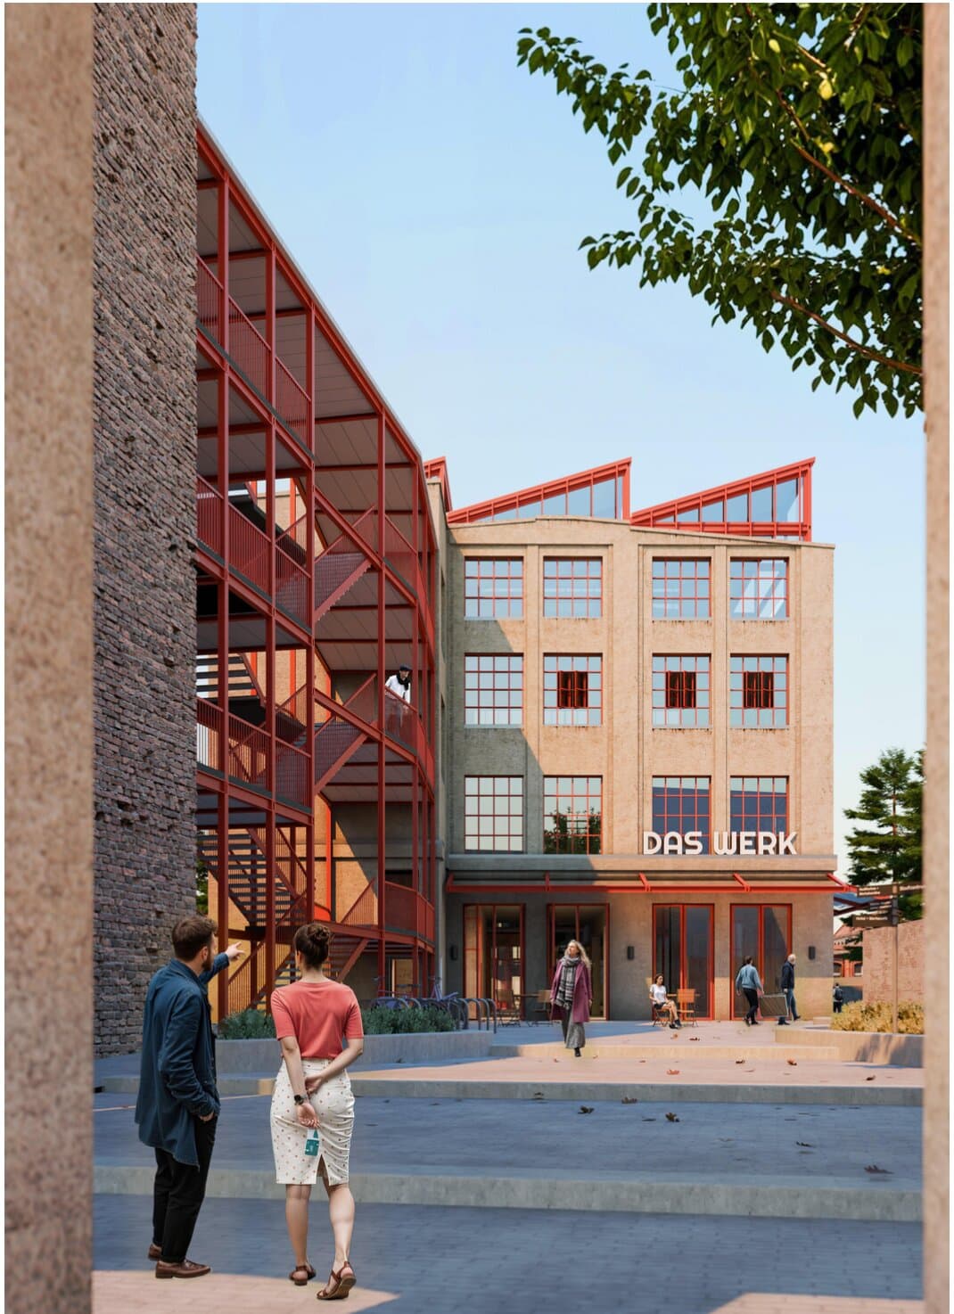
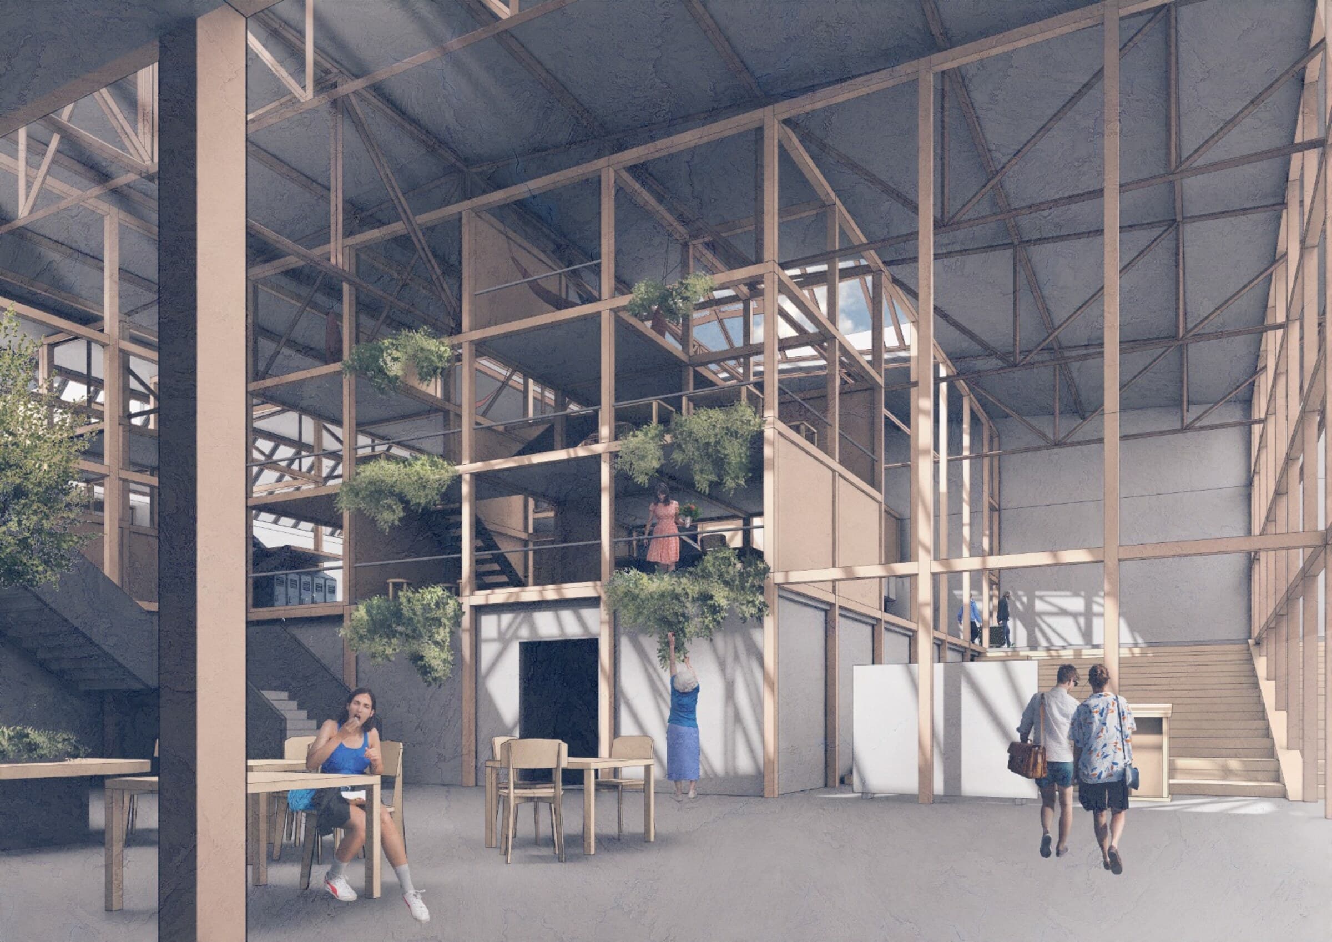
Concept design, spatial studies, feasibility and architectural development.
Hover or tap the drawing to see it build
What
Concept and design development for new build, extension and reuse.
Output
Drawings, plans, sections and a resolved spatial proposal.
When to use it
When an idea or a site needs to become a considered architectural design.
Typical deliverables
- 01Concept sketches and diagrams
- 02Plans, sections and elevations
- 03Massing and spatial studies
- 04Design variants to compare side by side
RevitRhinoSketchUpAutoCAD
How it works
- 01
Brief & site
Read the brief, the site and the constraints before drawing anything.
- 02
Concept
Sketches and massing options that test the idea at a glance.
- 03
Development
Plans, sections and spatial studies for the chosen direction.
- 04
Resolution
A coherent, drawn proposal ready to present or take forward.
See it in practiceFull archive →