03Service
3D Modelling
Precise architectural, interior, exterior and site modelling.
Hover or tap the drawing to see it build
What
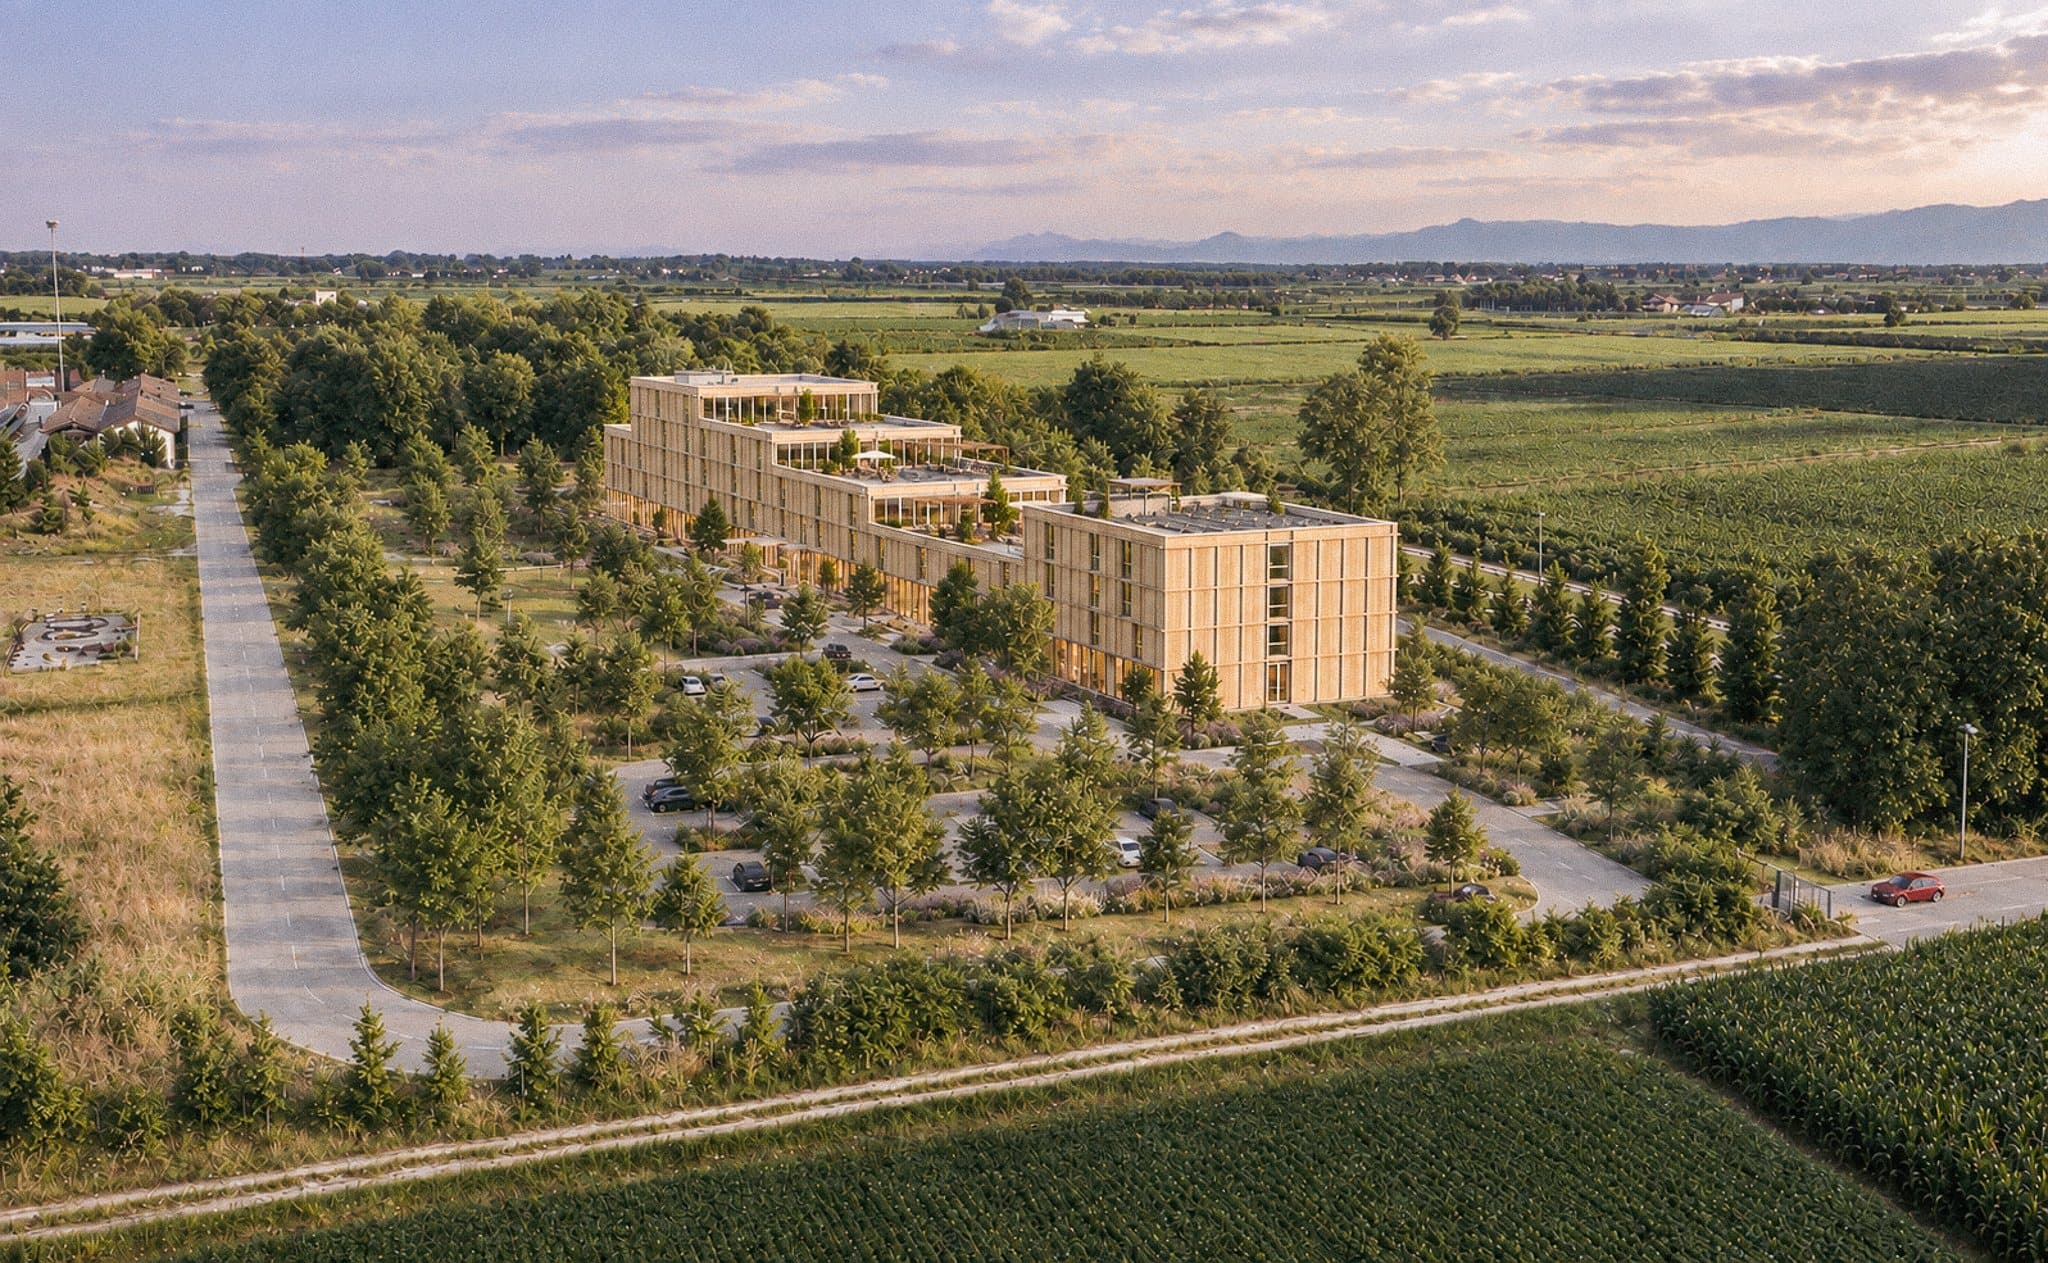
Accurate 3D models of buildings, interiors and sites, built for drawing, rendering or coordination.
Output
Clean 3D models, ready to render, draw from or hand to another team.
When to use it
When a design only exists as sketches or drawings and needs to be seen in three dimensions.
Typical deliverables
- 01Building, interior and exterior models
- 02Site and context modelling
- 03Massing and parametric studies
- 04Model prepared for rendering or animation
RevitRhinoSketchUpBlender
How it works
- 01
Source
Collect drawings, references and measurements.
- 02
Block out
Establish volumes, levels and the site.
- 03
Detail
Add the openings, structure and materials that matter.
- 04
Prepare
Clean and organise the model for its next use.
See it in practiceFull archive →